An architectural thesis project exploring how Aalborg University Hospital's buildings B and P can be transformed to strengthen Vestbyen as a neighbourhood. Architects Karoline, Hala, and Sosenna examine how the existing hospital structures can be repurposed to meet the neighbourhood's social and spatial needs through new functions, reconfiguration, and creative architectural solutions.
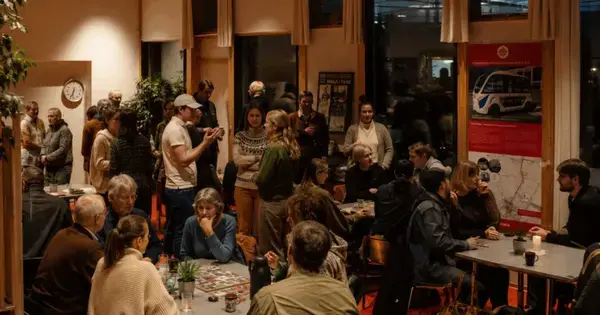
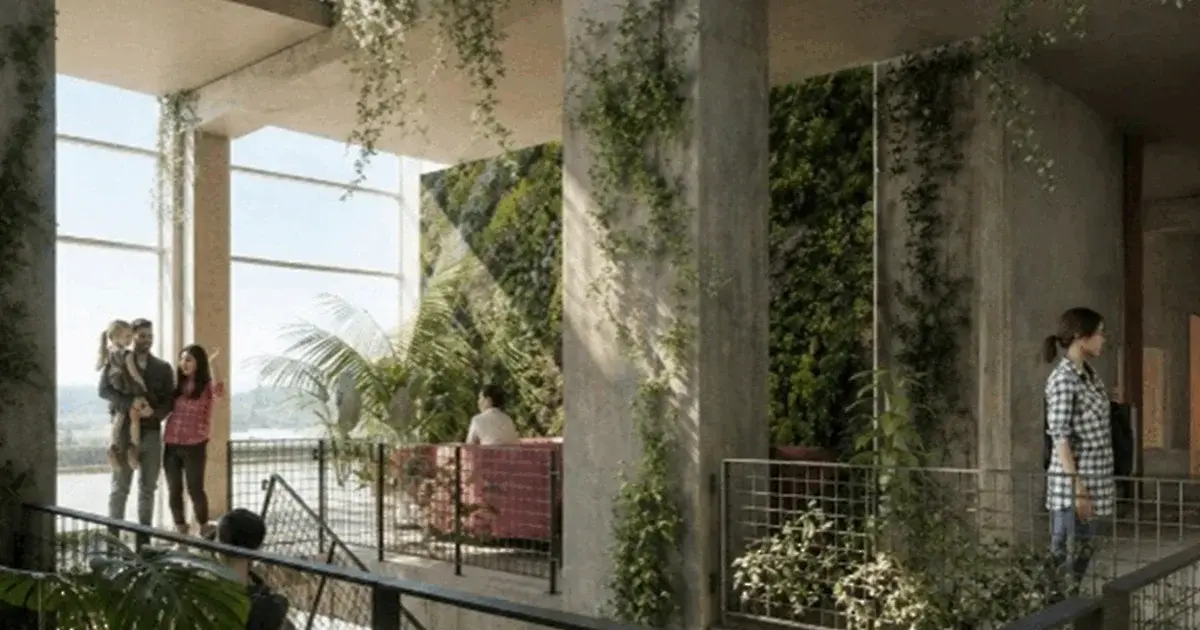
The proposed concept centres on creating a multifaceted, vertical community that combines residential spaces, workplaces, cultural offerings, public areas, and shared facilities. Through comprehensive analyses, sketches, technical studies, and design development, the project demonstrates how the modernist hospital structure can be reused and adapted to forge stronger connections between the buildings and the surrounding urban environment. The result is a vision for a more vibrant, inclusive, and cohesive area that strengthens Vestbyen's distinctive character and everyday life.